01
The art of arrival
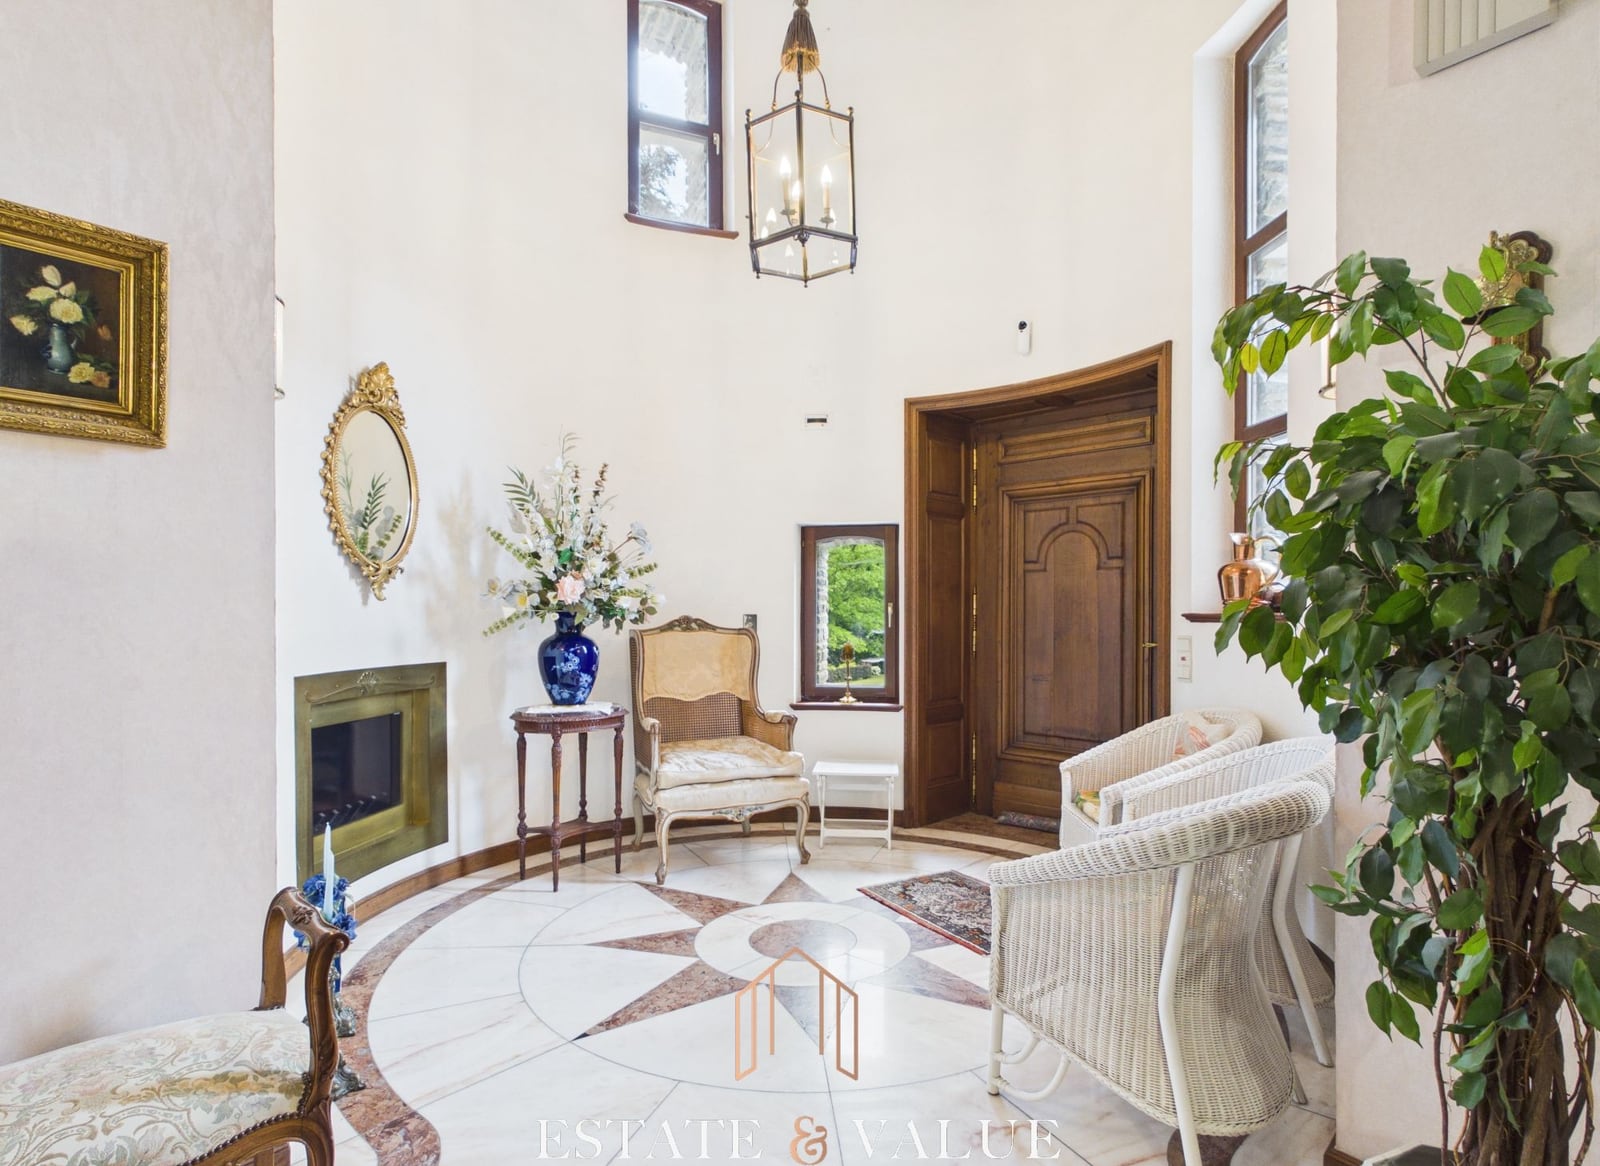
The entrance hall sets the tone from the first step. Marble catches the light; the solid-wood staircase sweeps upwards with quiet theatre. Joinery, mouldings and bespoke details speak of exacting craftsmanship.
The Villa
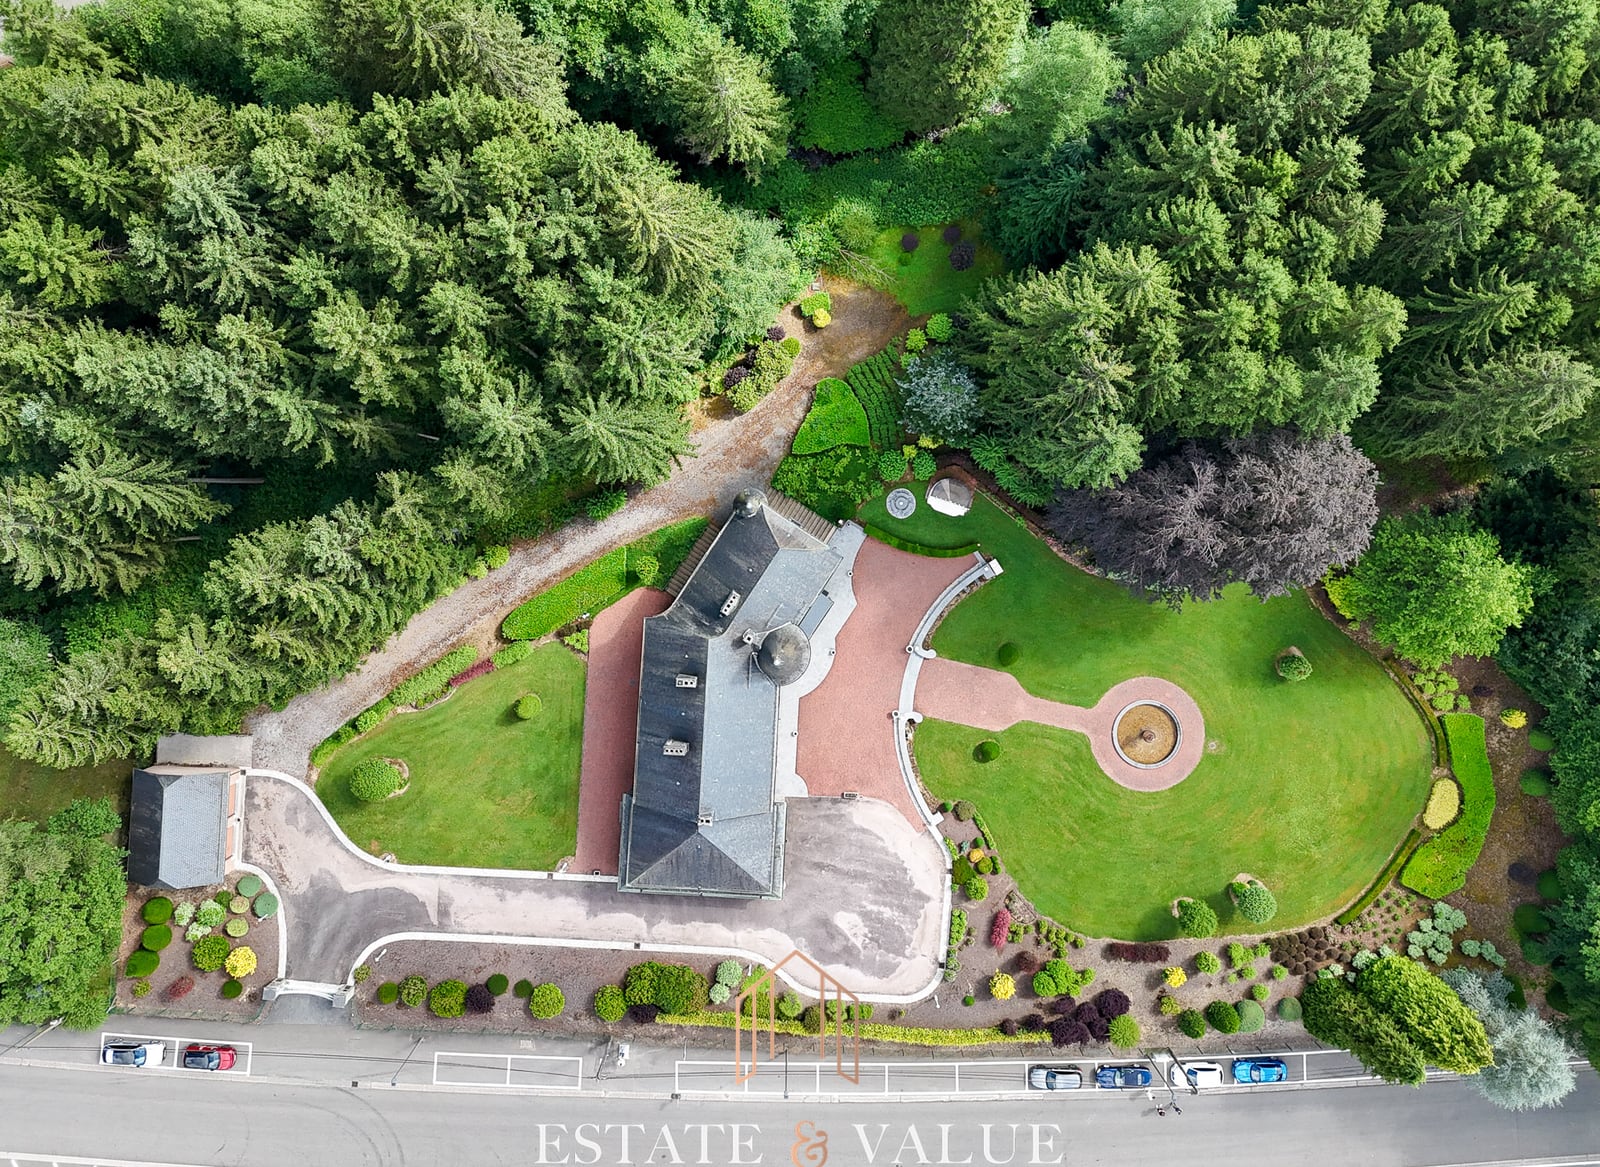
Built in 1984 with evident care for materials and detail, the residence offers approximately 430 m² of living space within some 8,855 m² of wooded grounds.
01
The entrance hall sets the tone from the first step. Marble catches the light; the solid-wood staircase sweeps upwards with quiet theatre. Joinery, mouldings and bespoke details speak of exacting craftsmanship.
02
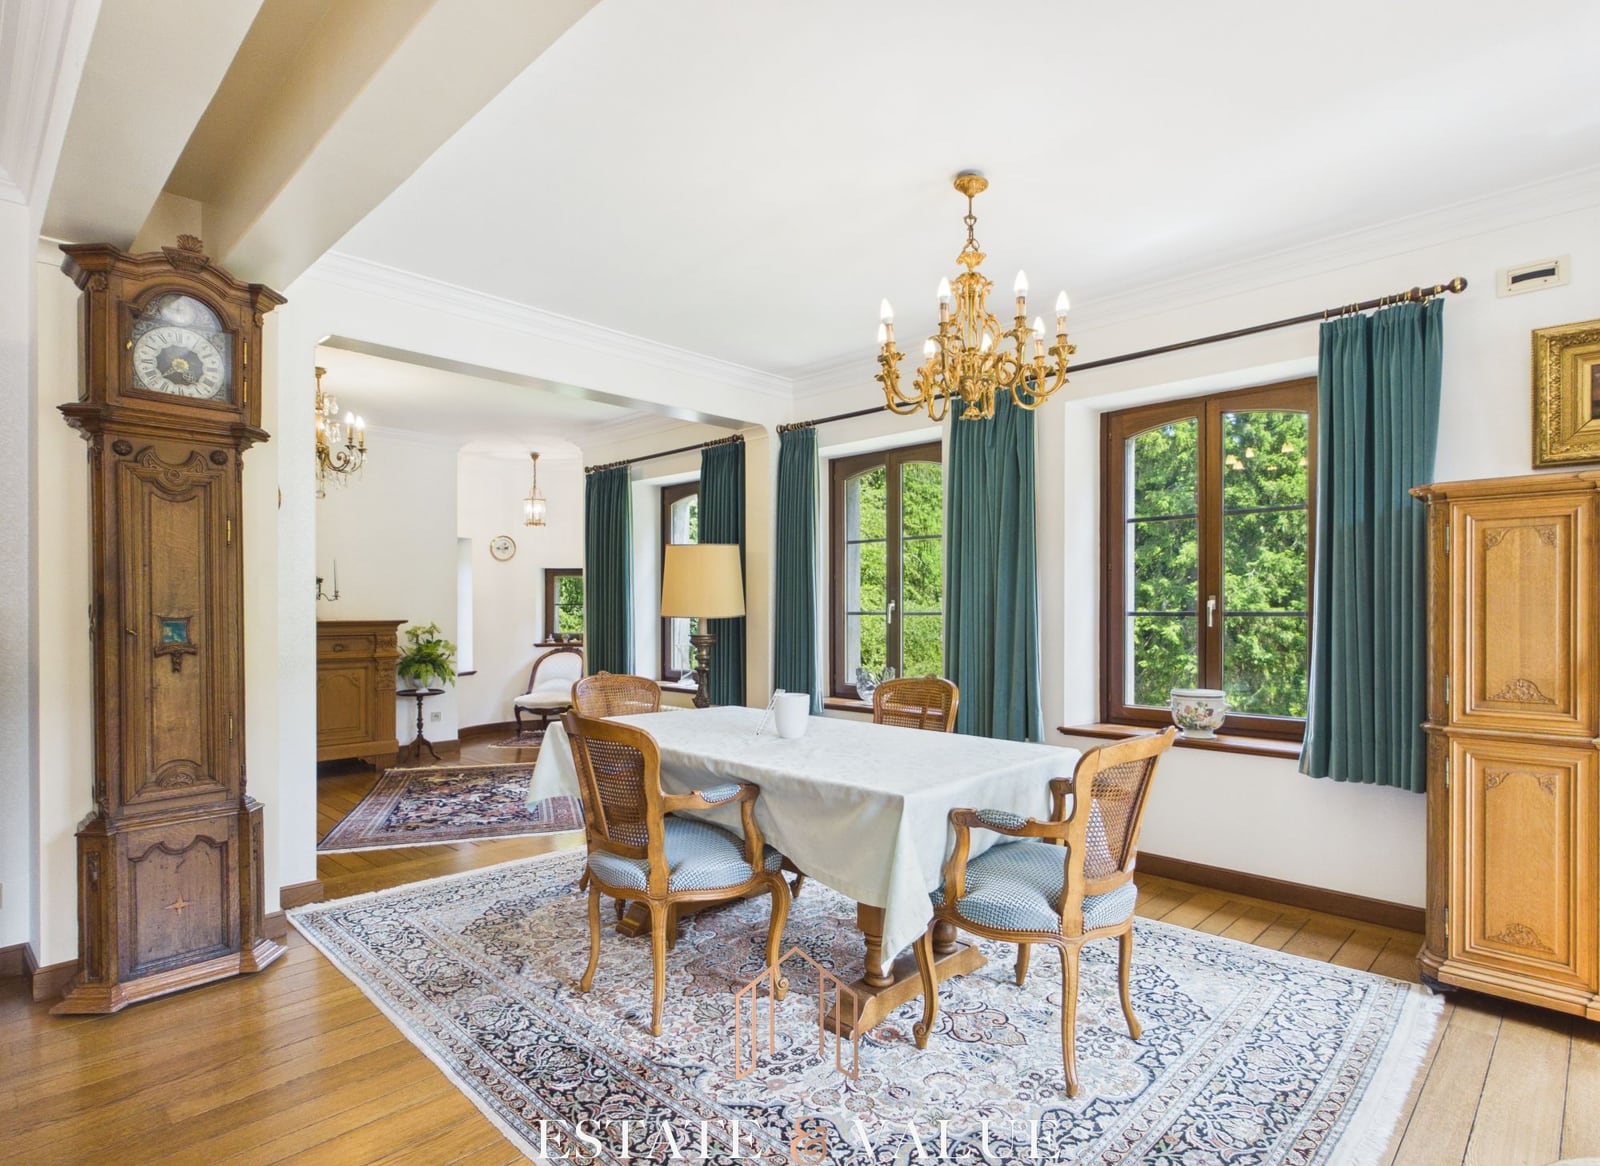
Generous reception rooms flow naturally into one another. Several lounges, garden views and broad openings create a setting adaptable to intimate conversation and shared occasions alike.
03
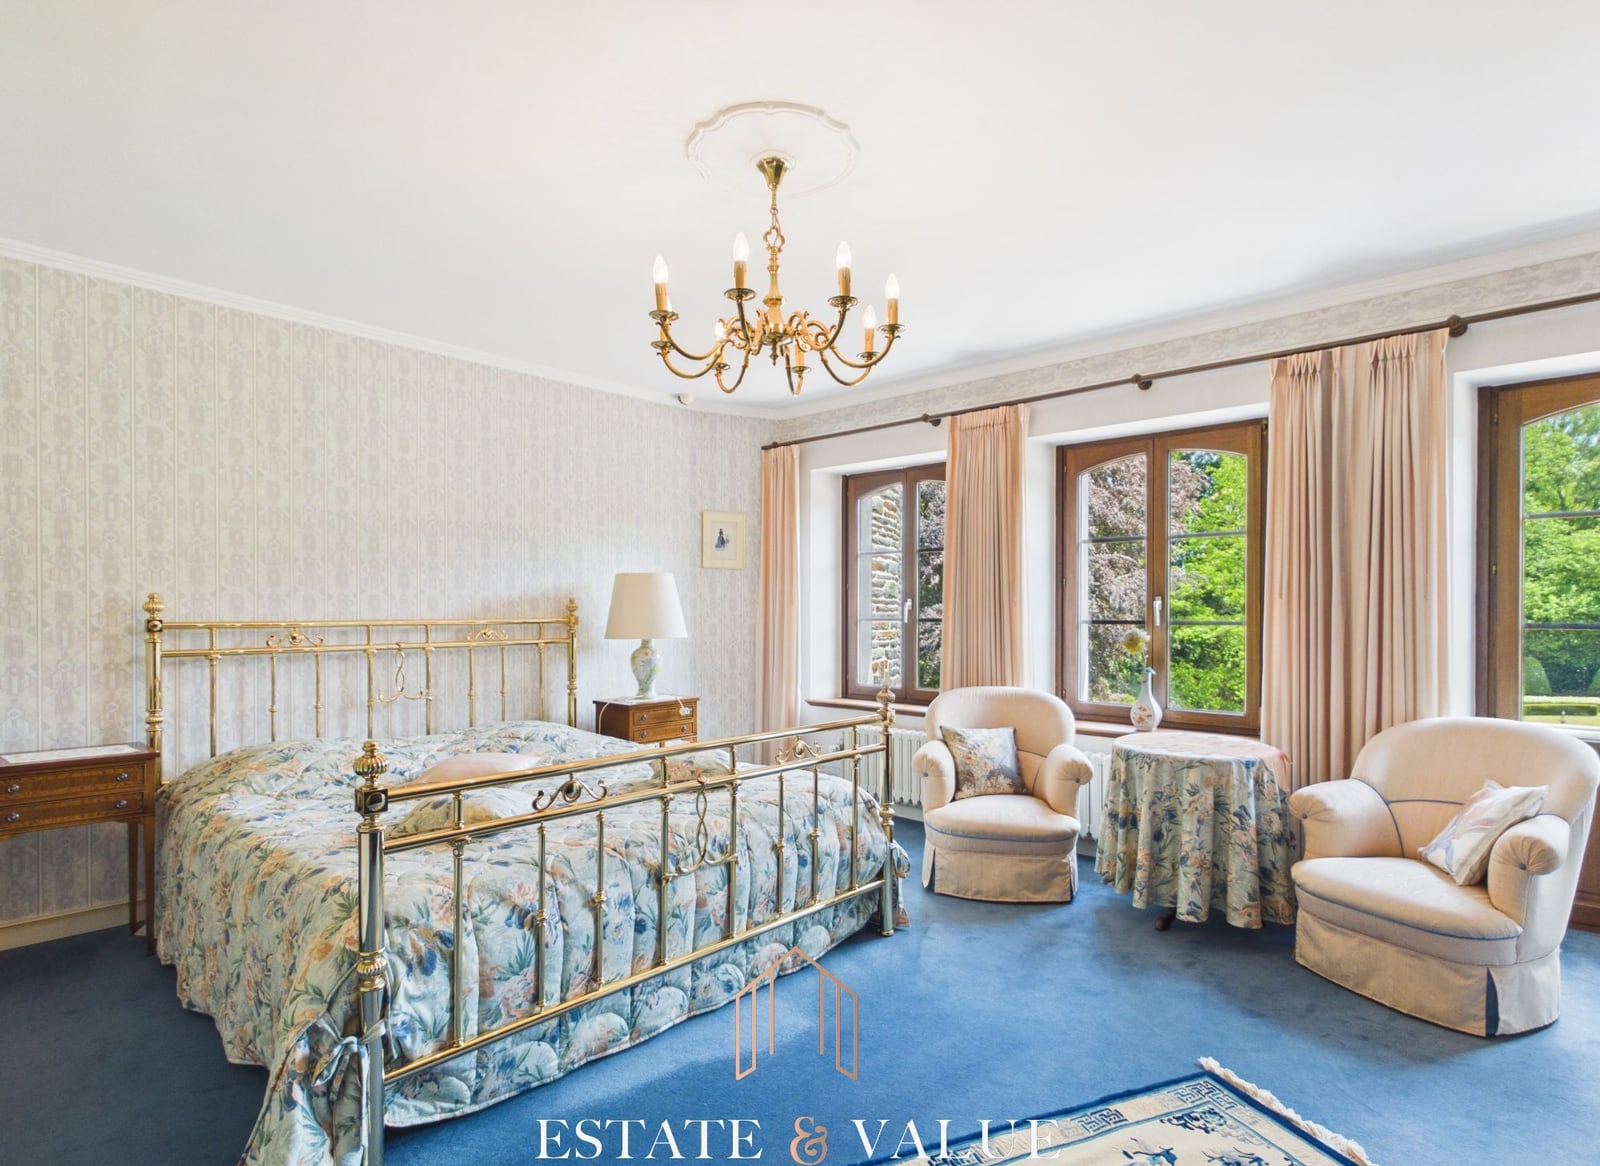
The current layout includes four exceptionally spacious bedrooms and two bathrooms. Future uses and any guest capacity will be defined only after the operating project has been assessed.
04
Lawns, mature trees, long perspectives and paths surround the house. The estate offers rare breathing space near the circuit and measured scope for a future landscape vision.
Immersive tour
Move freely through the rooms and discover the scale of the residence. The Giraffe360 tour loads only after you choose to start it.